Bought with Gamaliel Marin of Smart Home Realty
-
-
For more information regarding the value of a property, please contact us for a free consultation.
5 Beds
3 Baths
2,300 SqFt
Key Details
Sold Price -
Property Type Single Family Home
Sub Type Detached Single
Listing Status Sold
Purchase Type For Sale
Square Footage 2,300 sqft
MLS Listing ID 12774946
Sold Date -
Style Ranch
Bedrooms 5
Full Baths 3
Year Built 1966
Annual Tax Amount $10,593
Tax Year 2025
Lot Dimensions 50 X 125
Property Sub-Type Detached Single
Property Description
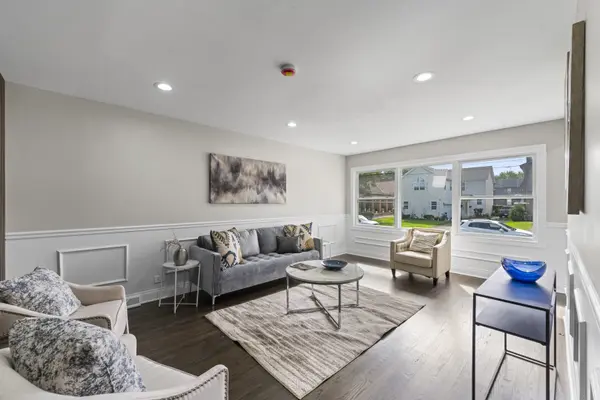
Completely reimagined and rebuilt from the studs, this turn-key, solid-brick ranch in North Maywood delivers over 2,300 square feet of finished living space across two expansive levels. Featuring 5 spacious bedrooms, 3 full designer bathrooms, and a 2-car detached garage, this home underwent a comprehensive, fully permitted gut rehab where every trade was signed off and passed municipal inspection. Step past the brand-new concrete front porch and custom iron railings into a sun-filled main living space highlighted by contemporary wide-plank flooring, recessed LED can lighting, elegant wainscoting with classic chair rail molding, and fresh neutral designer tones. The open-concept eat-in kitchen features timeless white shaker cabinetry, polished granite countertops, a custom tile backsplash, and a brand-new stainless steel appliance suite. The adjoining dining area-framed by refined wainscoting and chair rail detail-offers an elevated backdrop for casual dinners and formal entertaining alike. The main floor hosts three comfortable bedrooms, each outfitted with modern ceiling fans and generous closet space, along with two fully remodeled bathrooms showcasing custom ceramic tile surrounds and sleek modern vanities. Downstairs, the sprawling, fully finished basement doubles the functional living area with a massive family/recreation room, ideal for a media lounge, game room, or home gym. The lower level also provides two legal bedrooms, a third full bathroom with premium tile finishes, and a separate, formal laundry utility room. Peace of mind comes standard with major capital updates, including a brand-new roof, new high-efficiency double-pane windows, completely upgraded electrical service and wiring, all-new copper and PVC plumbing, and a brand-new water main line to the street. Outside, the property offers a spacious yard bordered by a brand-new street-side privacy fence for added seclusion, paired with a newly refreshed 2-car detached garage. Located on a quiet residential block with immediate access to I-290, Metra commuter rail, Loyola University Medical Center, and local parks. Move right in without lifting a finger.
Location
State IL
County Cook
Rooms
Basement Finished, Rec/Family Area, Sleeping Area, Full
Interior
Interior Features 1st Floor Bedroom, In-Law Floorplan, 1st Floor Full Bath, Dining Combo, Granite Counters, Paneling, Quartz Counters
Heating Gas, Forced Air
Cooling Central Air
Flooring Laminate
Fireplace N
Appliance Range, Microwave, Dishwasher, Refrigerator, Stainless Steel Appliance(s)
Laundry Sink
Exterior
Garage Spaces 2.0
View Y/N true
Roof Type Asphalt
Building
Lot Description Corner Lot
Story 1 Story
Foundation Concrete Perimeter
Sewer Storm Sewer
Water Lake Michigan
Structure Type Brick
New Construction false
Schools
School District 89, 89, 89
Others
HOA Fee Include None
Ownership Fee Simple
Special Listing Condition None
Read Less Info
Want to know what your home might be worth? Contact us for a FREE valuation!

Our team is ready to help you sell your home for the highest possible price ASAP

© 2026 Listings courtesy of MRED as distributed by MLS GRID. All Rights Reserved.