
Bought with Alex Wolking of Keller Williams ONEChicago
-
-
For more information regarding the value of a property, please contact us for a free consultation.
5 Beds
5 Baths
4,500 SqFt
Key Details
Sold Price -
Property Type Condo
Sub Type High Rise (7+ Stories),Vintage
Listing Status Sold
Purchase Type For Sale
Square Footage 4,500 sqft
MLS Listing ID 12743102
Sold Date -
Bedrooms 5
Full Baths 5
HOA Fees $10,350/mo
Year Built 1930
Tax Year 2024
Lot Dimensions COMMON
Property Sub-Type High Rise (7+ Stories),Vintage
Property Description
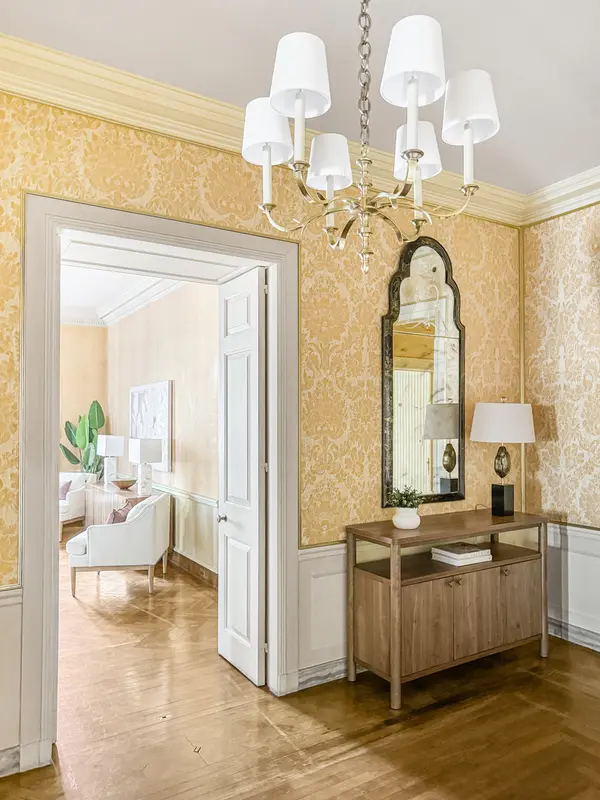
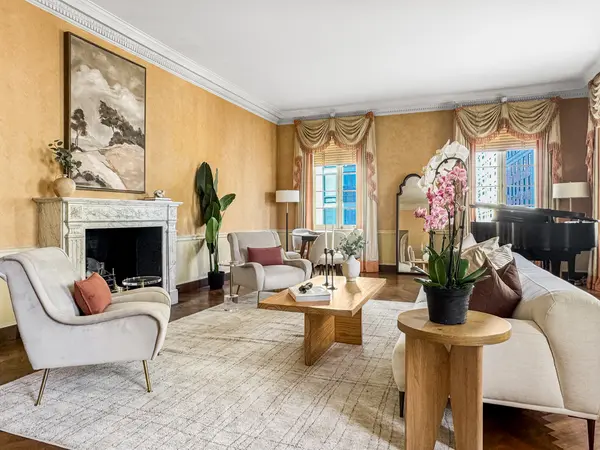
This 4,500-square-foot full-floor Gold Coast cooperative offers exceptional scale, privacy, and architectural significance in a secure, service-oriented boutique building. With 10.5-foot ceilings, expansive proportions, and open views of park, lake, and city skyline, this residence has the presence and grandeur of a single-family home. Originally owned by the building's architect, Philip Maher, and later acquired by Potter Palmer II as a wedding gift for his son, the apartment has been thoughtfully enhanced over time, most recently with interiors by Colfax and Fowler. Beautifully preserved original details include refined moldings, paneled walls, herringbone floors, and two fireplaces. A remarkable library attributed to David Adler features light-pickled Canadian spruce paneling and a concealed door to the living room. Additional Adler-inspired elements are found in the primary suite, where an imported Versailles parquet floor and elegant bath finishes reinforce the home's historic character. The gracious and highly functional floor plan includes a formal entry foyer, expansive living and dining rooms, and a Christopher Peacock kitchen complemented by the original butler's pantry and a breakfast room. There are three large en suite bedrooms, plus two maids' rooms offering the flexibility for offices, guest rooms, or fitness. The primary suite, reconfigured by Maher, includes dual baths and a beautifully paneled dressing room. Additional features include new SpacePak central air conditioning, in-unit laundry, a secondary laundry room, and a private storage room. Convenient garage parking is available nearby. The building enjoys an exceptional Gold Coast location near the Latin School of Chicago, Goudy Park, the Division Street Farmers Market, acclaimed restaurants, and lakefront recreation. Available for the first time in 40 years, this is a rare opportunity to own a residence of remarkable scale and architectural pedigree with the security and service of boutique cooperative living.
Location
State IL
County Cook
Rooms
Basement None
Interior
Interior Features Storage, Bookcases
Heating Steam, Radiator(s)
Cooling Central Air, Zoned
Flooring Hardwood
Fireplaces Number 2
Fireplaces Type Wood Burning
Fireplace Y
Appliance Double Oven, Range, Microwave, Dishwasher, High End Refrigerator, Washer, Dryer, Stainless Steel Appliance(s), Wine Refrigerator, Range Hood
Laundry Washer Hookup, In Unit, Multiple Locations, Sink
Exterior
Garage Spaces 2.0
Community Features Door Person, Elevator in Residence, Storage, On Site Manager/Engineer, Security Door Lock(s), Service Elevator(s)
View Y/N true
Building
Lot Description Corner Lot, Landscaped
Sewer Public Sewer
Water Lake Michigan
Structure Type Limestone
New Construction false
Schools
Elementary Schools Ogden International
Middle Schools Ogden International
High Schools Lincoln Park High School
School District 299, 299, 299
Others
Pets Allowed Cats OK, Dogs OK, Size Limit
HOA Fee Include Heat,Water,Taxes,Insurance,Doorman,Exterior Maintenance,Lawn Care,Scavenger,Snow Removal
Ownership Co-op
Special Listing Condition List Broker Must Accompany
Read Less Info
Want to know what your home might be worth? Contact us for a FREE valuation!

Our team is ready to help you sell your home for the highest possible price ASAP

© 2026 Listings courtesy of MRED as distributed by MLS GRID. All Rights Reserved.